

Listing Courtesy of: NTREIS / Listed By: Courtney Atcher, Century 21 Judge Fite Company
402 Montclair Drive Allen, TX 75013
Active (121 Days)
$948,522 (CAD)
OPEN HOUSE TIMES
-
OPENMon, Oct 1212 noon - 3:00 pm

Description
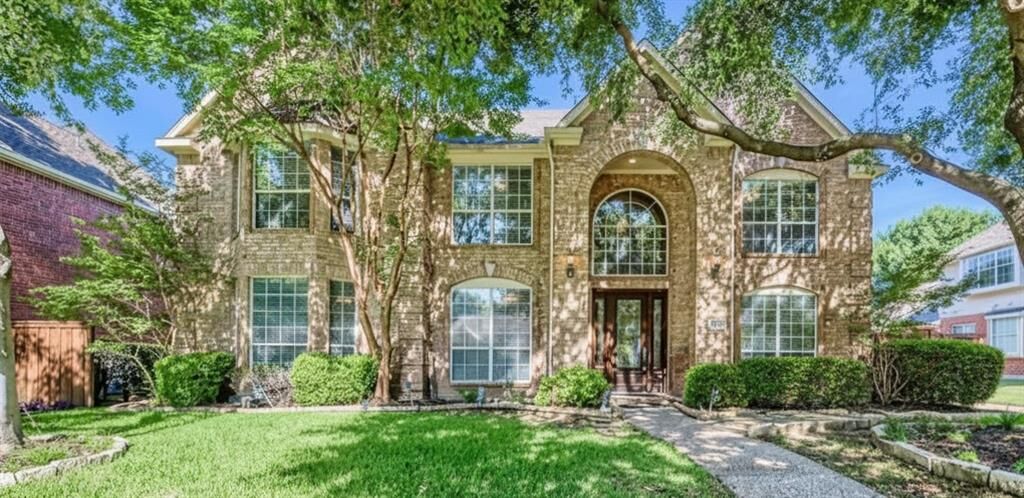
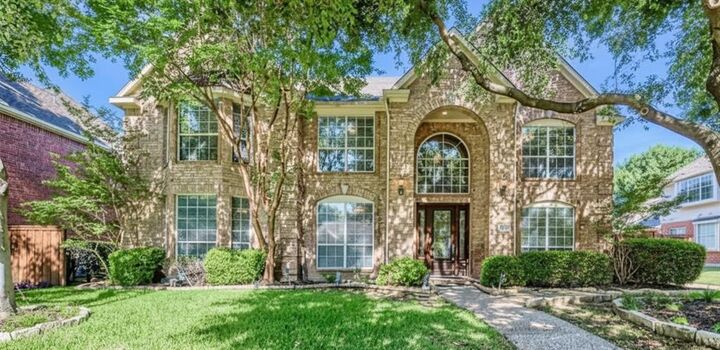
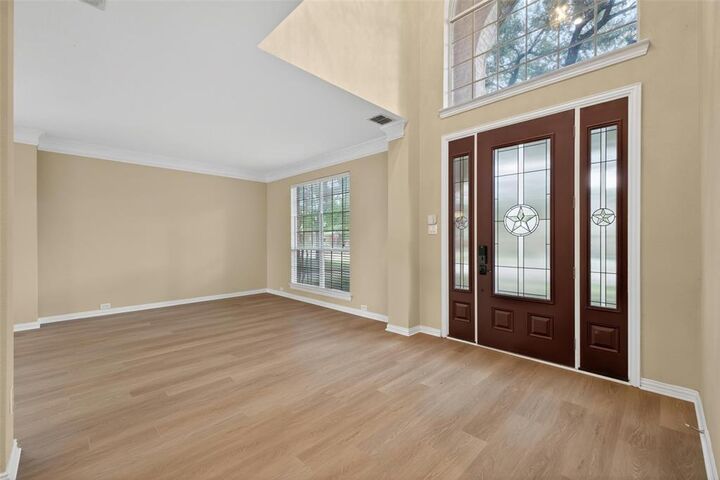
Motivated sellers bring all offers. Welcome to 402 Montclair Dr, a spacious 6 bedroom, 4 full bathroom two story home in desirable Allen, TX, offering 3605 SF in Watters Crossing, Allen ISD. This move-in-ready home features a flexible floor plan with multiple living areas, dedicated home office, game room, spacious dining area, and six generously sized bedrooms. Recent updates include luxury vinyl plank flooring and carpet, updated front door, stylish light fixtures, and new ceiling fans. Major improvements include a recently replaced roof, tankless water heater, water filtration system, and recently replaced pool equipment and filter. Enjoy the private backyard retreat with pool and spa, ideal for relaxing or entertaining. With no MUD or PID, this home offers space, flexibility, recent improvements, and close proximity to major highway, shopping and dining.
MLS #:
21265653
21265653
Lot Size
8,712 SQFT
8,712 SQFT
Type
Single-Family Home
Single-Family Home
Year Built
1996
1996
Style
Traditional
Traditional
School District
Allen Isd
Allen Isd
County
Collin County
Collin County
Listed By
Courtney Atcher, Century 21 Judge Fite Company
Source
NTREIS
Last checked Oct 12 2026 at 5:40 PM GMT+0000
NTREIS
Last checked Oct 12 2026 at 5:40 PM GMT+0000
Bathroom Details
- Full Bathrooms: 4
Interior Features
- Cable Tv Available
- Decorative Lighting
- Wainscoting
- Dry Bar
- Water Filter
- Disposal
- Dishwasher
- Tankless Water Heater
- Refrigerator
- Electric Cooktop
- Electric Oven
- Microwave
- Vaulted Ceiling(s)
- Laundry: Full Size W/D Area
- Ice Maker
- Laundry: Utility Room
- Pantry
- Open Floorplan
- Eat-In Kitchen
- Kitchen Island
- Walk-In Closet(s)
Subdivision
- Watters Crossing Iii
Lot Information
- Subdivision
- Landscaped
- Few Trees
- Sprinkler System
Property Features
- Fireplace: 1
- Fireplace: Gas
- Fireplace: Living Room
- Foundation: Slab
Heating and Cooling
- Central
- Fireplace(s)
- Central Air
- Ceiling Fan(s)
Pool Information
- Separate Spa/Hot Tub
- In Ground
- Outdoor Pool
- Private
Homeowners Association Information
- Dues: $91
Flooring
- Carpet
- Luxury Vinyl Plank
- Tile
Exterior Features
- Roof: Composition
Utility Information
- Utilities: City Sewer, City Water, Sidewalk, Electricity Available, Cable Available
School Information
- Elementary School: Norton
Garage
- Garage
Parking
- Garage Door Opener
- Garage
- Garage Faces Rear
- Alley Access
- Driveway
- Garage Single Door
Stories
- 2
Living Area
- 3,605 sqft
Listing Price History
Date
Event
Price
% Change
$ (+/-)
Oct 08, 2026
Price Changed
$665,000
-2%
-$13,777
Sep 23, 2026
Price Changed
$678,777
-3%
-$21,222
Sep 02, 2026
Price Changed
$699,999
-3%
-$20,001
Aug 18, 2026
Price Changed
$720,000
-1%
-$9,900
Jul 30, 2026
Price Changed
$729,900
-3%
-$19,100
Jul 16, 2026
Price Changed
$749,000
-5%
-$40,900
Jul 06, 2026
Price Changed
$789,900
-2%
-$15,100
Jun 13, 2026
Price Changed
$805,000
-30%
-$343,211
May 09, 2026
Listed
$1,148,211
-
-
Location
Estimated Monthly Mortgage Payment
*Based on Fixed Interest Rate withe a 30 year term, principal and interest only
Listing price
Down payment
%
Interest rate
%Mortgage calculator estimates are provided by C21 Judge Fite Company and are intended for information use only. Your payments may be higher or lower and all loans are subject to credit approval.
Disclaimer: Copyright 2026 North Texas Real Estate Information System (NTREIS). All rights reserved. This information is deemed reliable, but not guaranteed. The information being provided is for consumers’ personal, non-commercial use and may not be used for any purpose other than to identify prospective properties consumers may be interested in purchasing. Data last updated 10/12/26 10:40


